
Villa Cavrois is an architecturally designed Modernist home lying just outside Lille, France. Commissioned from Robert Mallet-Stevens by Paul Cavrois, this yellow brick-clad villa exceeding 1,800 square metres’ living space is a prime example of Mallet-Stevens’ design manifesto blending architecture, decoration and landscaping.
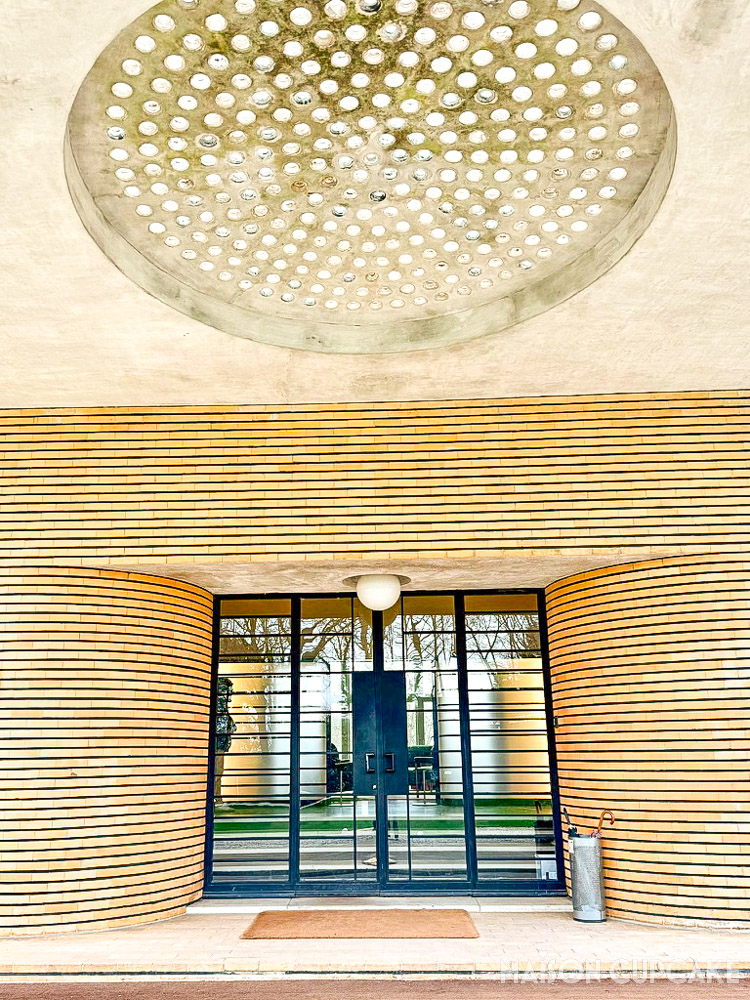
We visited on an overcast Friday in early March. Getting to Villa Cavrois on public transport involves a 20 min walk from the tram so it was several visits to until we fit it into our Lille weekend itinerary – but we were very glad we did! Approaching via the affluent neighbourhood of Croix, there are many mansions set in grounds surrounded by hedges and gates, yet Villa Cavrois strongly stands out as something special.
The restored villa is still a work in progress; it wasn’t until we watched the film in the basement that we appreciated how dilapidated Villa Cavrois became before being rescued for the French nation. Here’s how a visit looks.
Table of Contents
The Building and Restoration of Villa Cavrois
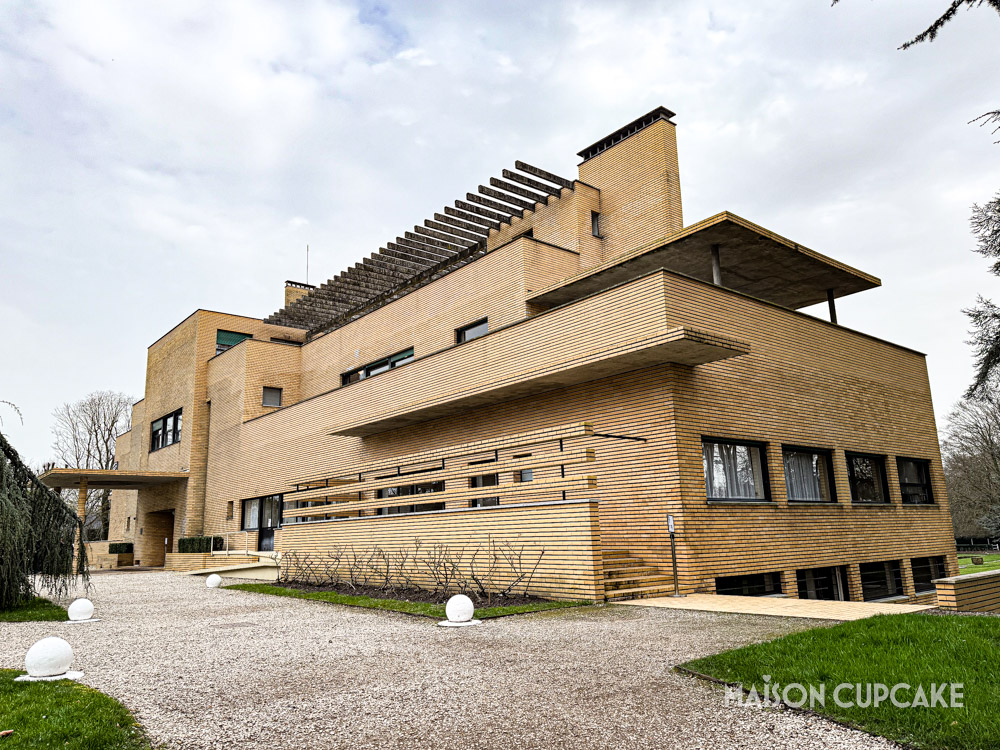
Built between 1929 and 1932, the Villa was originally home to Paul Cavrois, his wife, seven children and their service staff. After a hiatus being occupied by German troops during World War Two, the layout was reconfigured with self-contained apartments for two of Cavrois’ grown up sons.
Family members continued to live at Villa Cavrois until 1986 when Paul Cavrois’ wife died; the house was subsequently sold to a property developer. Although automatically classified as a historic monument, the villa was allowed to disrepair by its new owner and was in poor condition by the time the state repurchased it in 2001.
After twelve years’ restoration work, the restored Villa Cavrois, now managed by Centre des Monuments Nationaux (a French equivalent of English Heritage or the National Trust) was opened to the public in 2015.
The flat simplicity of Villa Cavrois’ facade is broken up by pale yellow brickwork and Art Deco curves; the house stands with calm poise beyond a wide entrance lawn and sweeping driveway.
The entrance feels designed for sweeping up in a newly luxurious motorcar at a Great Gatsby-era party. The front entrance, with pale gold pebbles underfoot, is minimalist and the dark concrete foyer almost bank-like and cold as you go inside. However, on climbing a short stairway, your eye is drawn through the sunlit lounge with terracotta tones and its green furniture complementing the flat sectioned-off lawns.
Ground Floor: Living and Social Spaces
Lounge
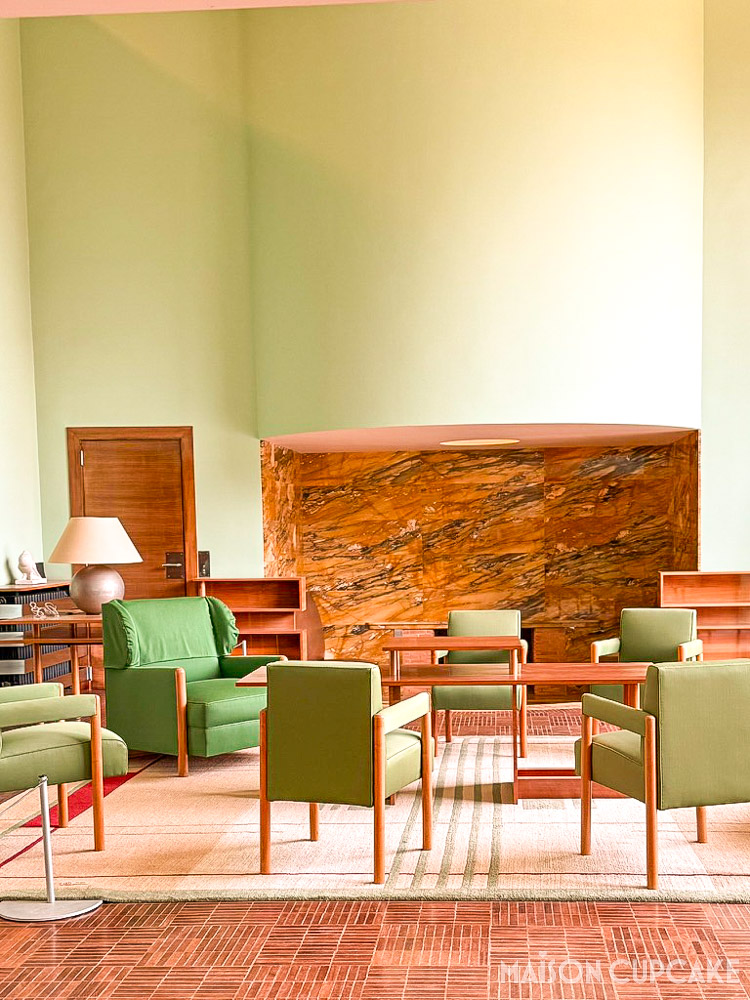
The main lounge is the architectural blueprint of Villa Cavrois; I felt like I was walking into a real-life magazine cover with amber wood-framed chairs and square cushioned seating.
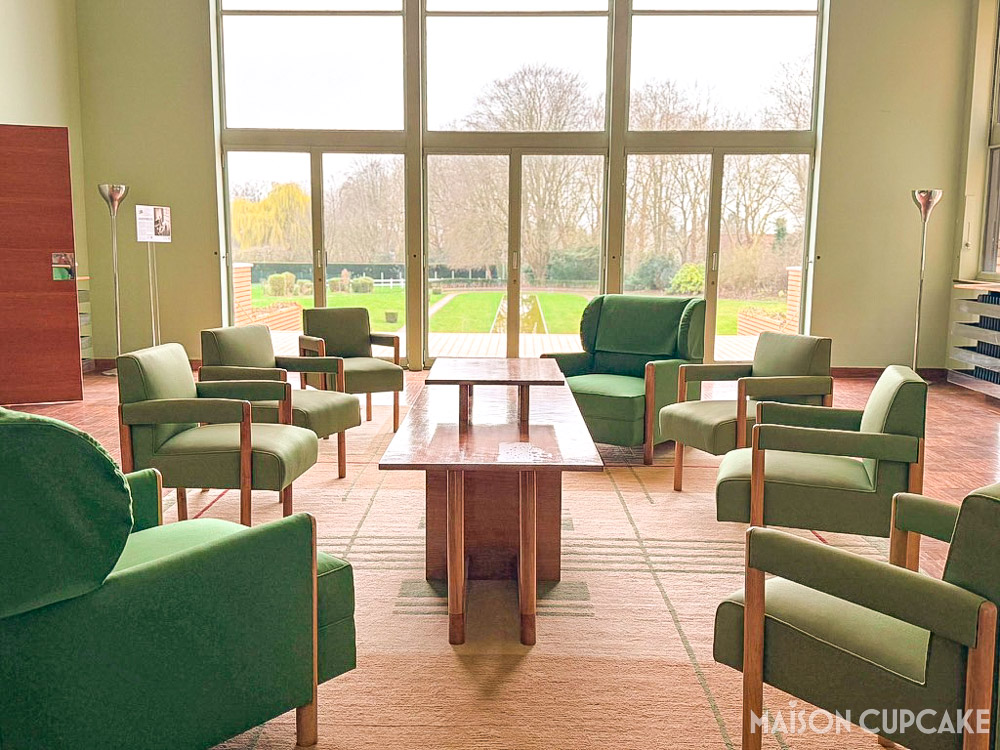
The floors are parquet-style wooden tiles, the ceilings are double height with a curved green wall around a marble conversation pit and brick fireplace.
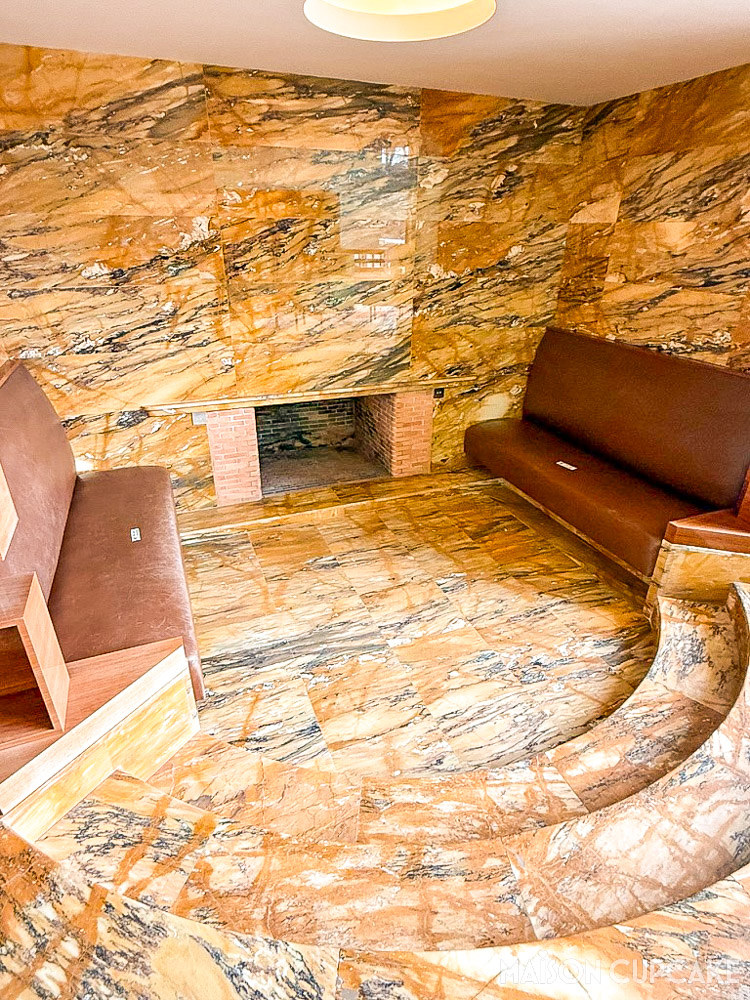
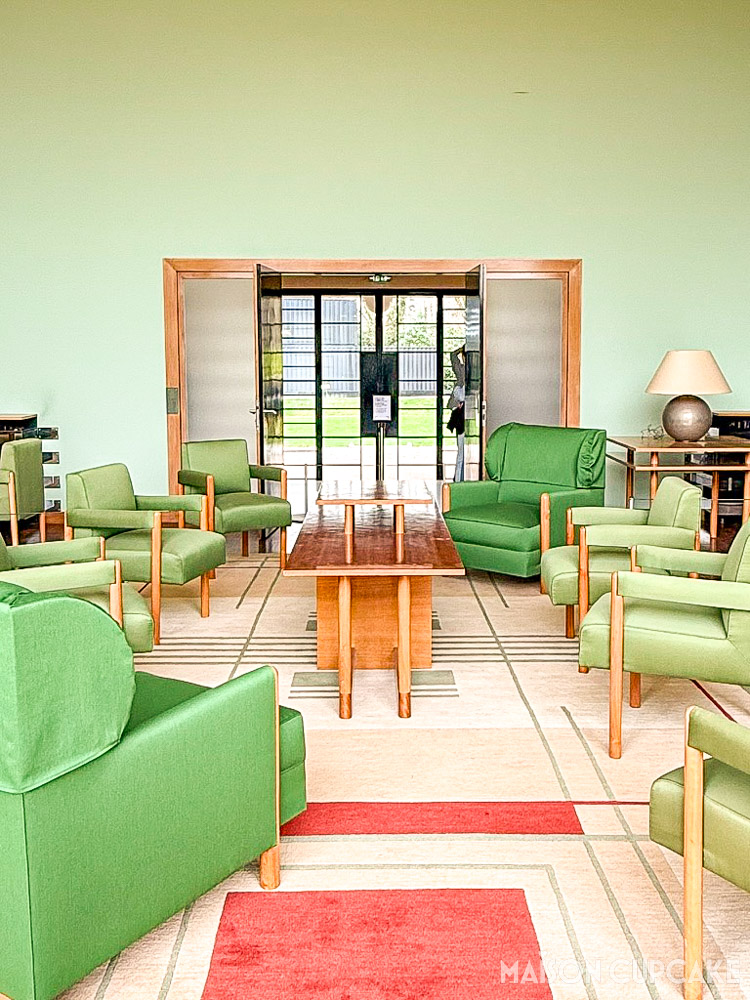
After the sombre foyer, natural light flooding in through floor to ceiling windows has great impact. It’s a space that’s both relaxing but would be conducive to entertaining. The central coffee-height table brings structure to an area that likely felt more casual as seating got moved around.
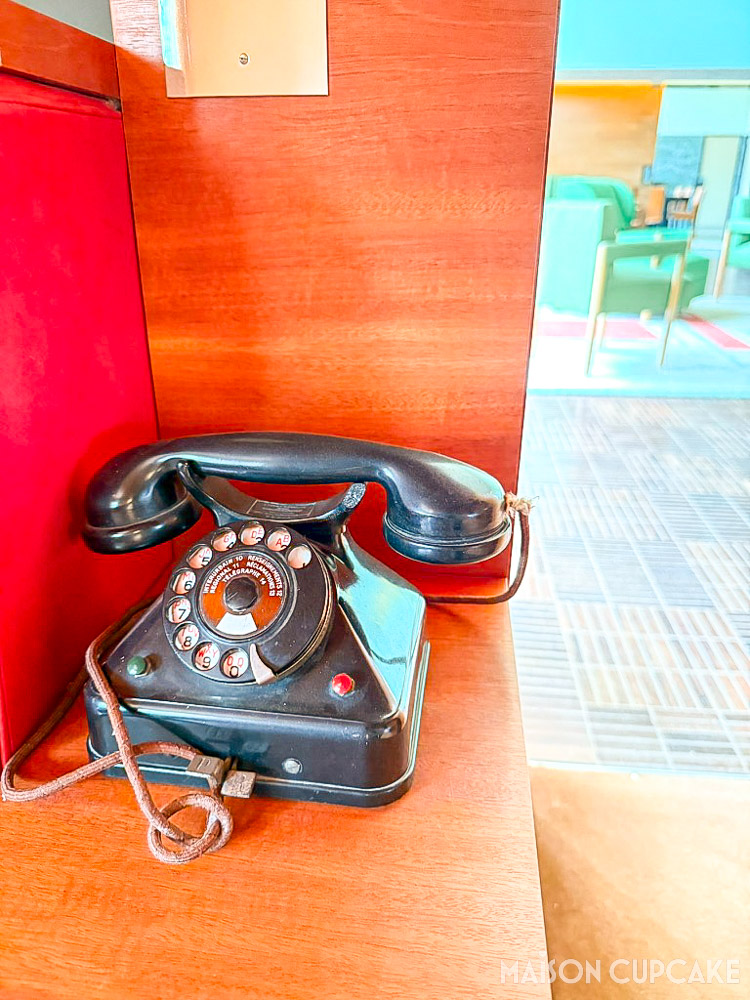
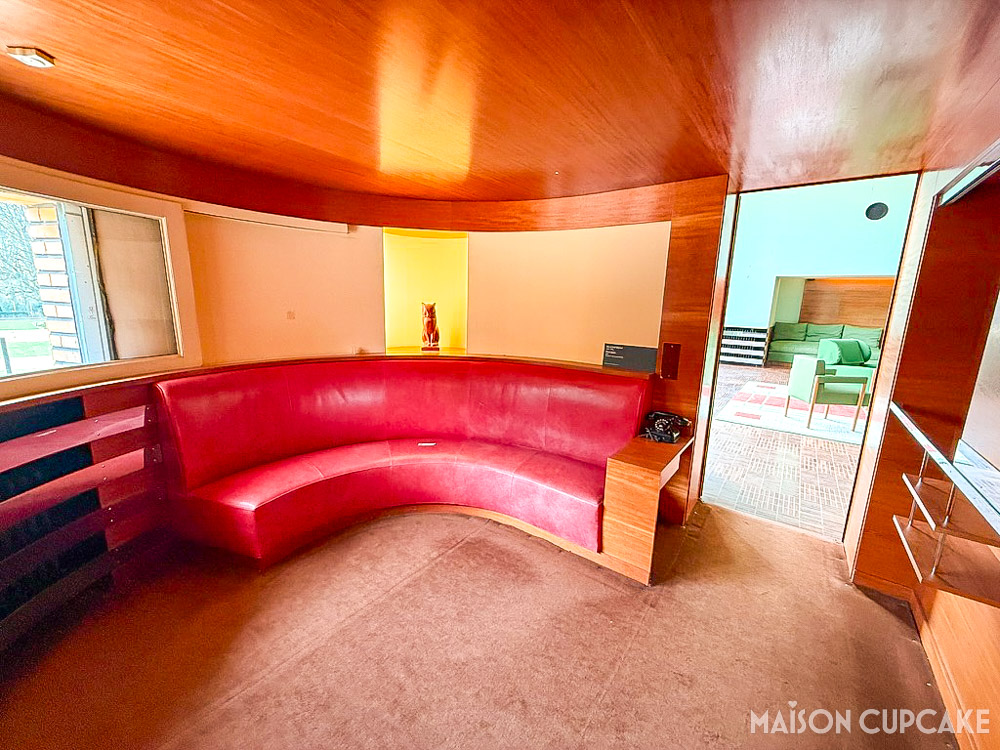
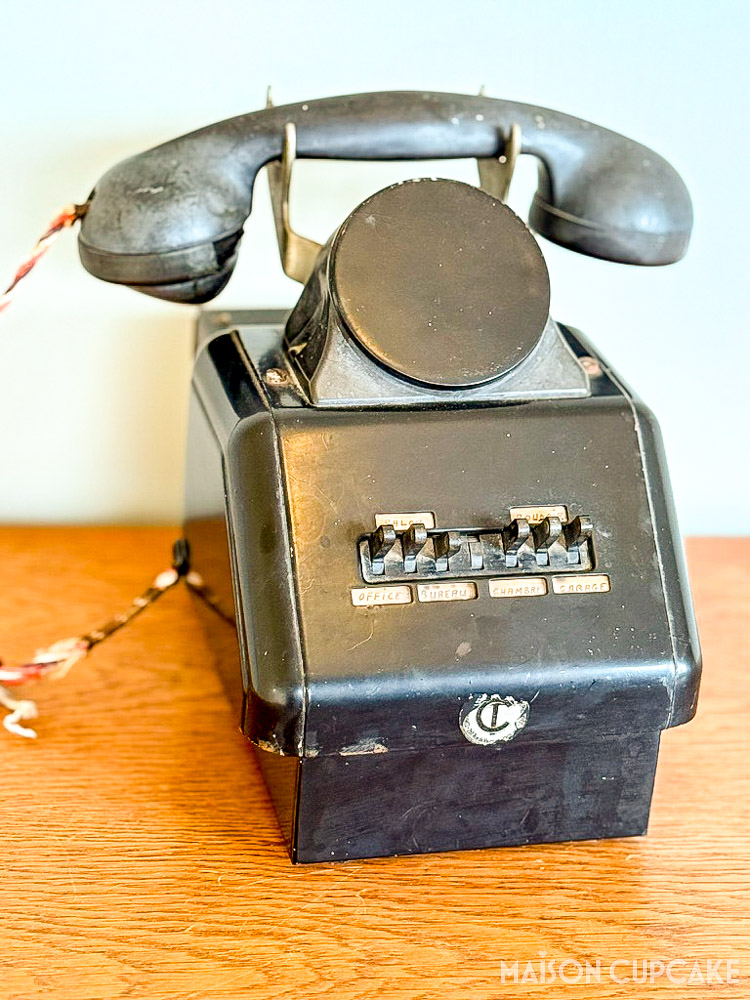
A cosy circular “smoking room” lies adjacent with telephone and more windows onto the garden. I’m sure house guests would sneak off here for a cigarette and a gossip whilst peeping at what people were doing in the garden. The ceiling and windows are much lower there, as if in a bird-hide.
Kitchen
The monochrome tiled kitchen and utility areas are vast; I didn’t get to photograph in as much details as I’d have liked as a school group of children was having a presentation here. But you can see the 1930s style of clean surfaces and chrome that continues throughout the kitchen, bathroom and dressing areas.
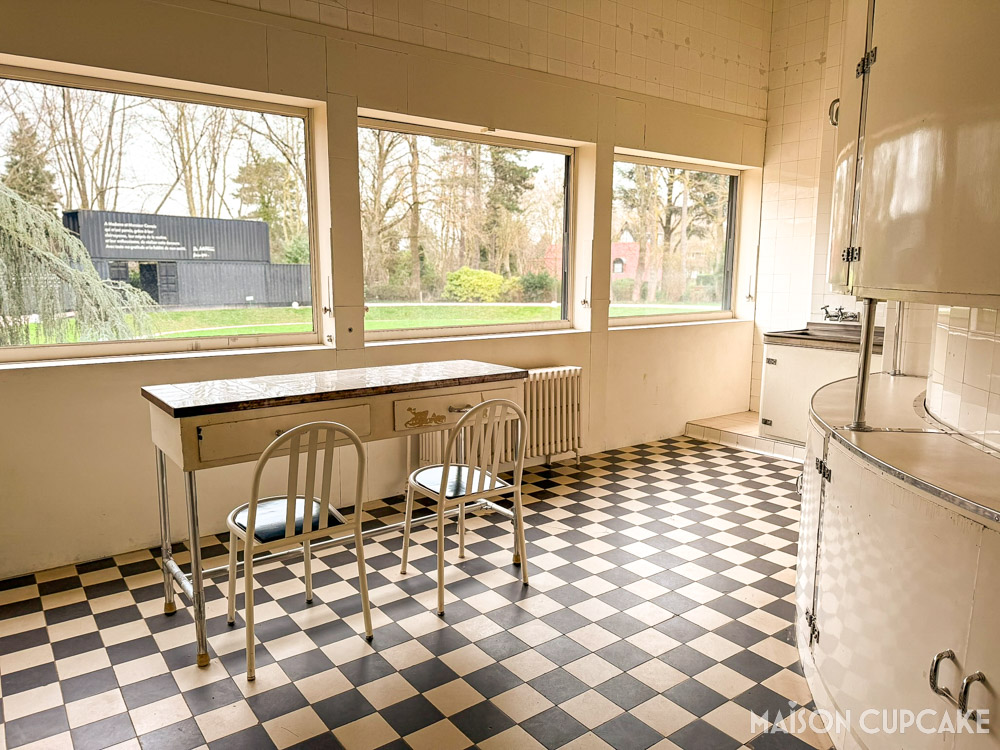
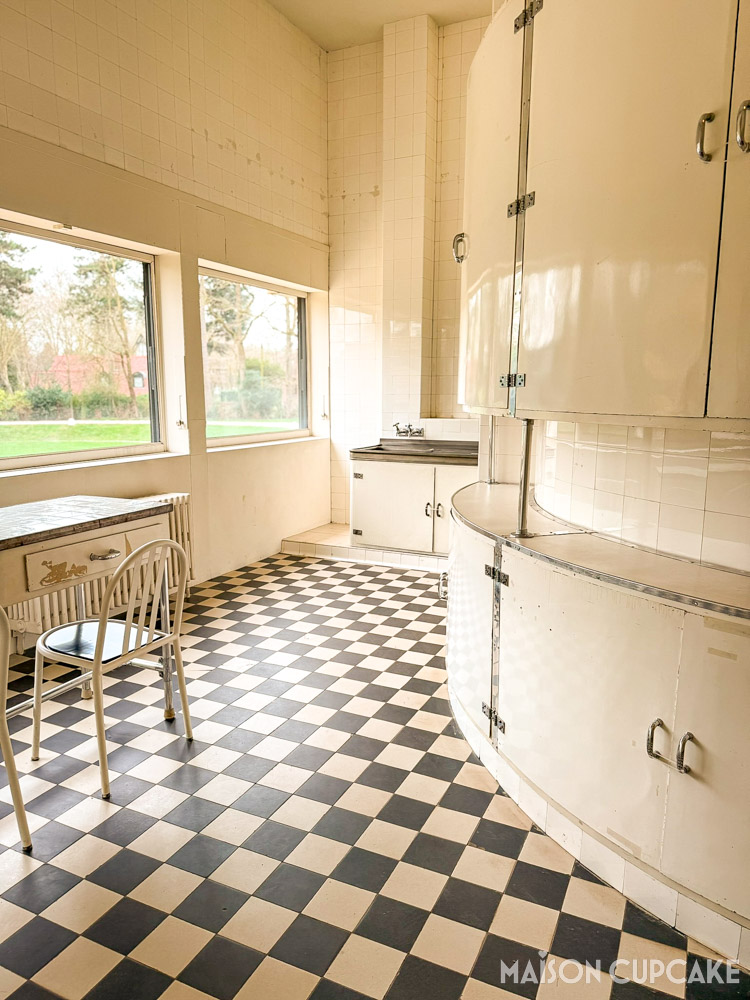
The space is quite clinical but curved counters and picture windows overlooking the front gardens soften what might otherwise be a sterile space. It’s also important to consider that much of Villa Cavrois has been emptied of the personal objects that made it a family home.
Dining Rooms
The first dining room is a much warmer space with wood veneer panelled walls and furniture. The amber tone is a bit 1970s flatpack but the fitting are elegant. I especially liked the games themed relief frieze depicting tonic, chess and skittles.
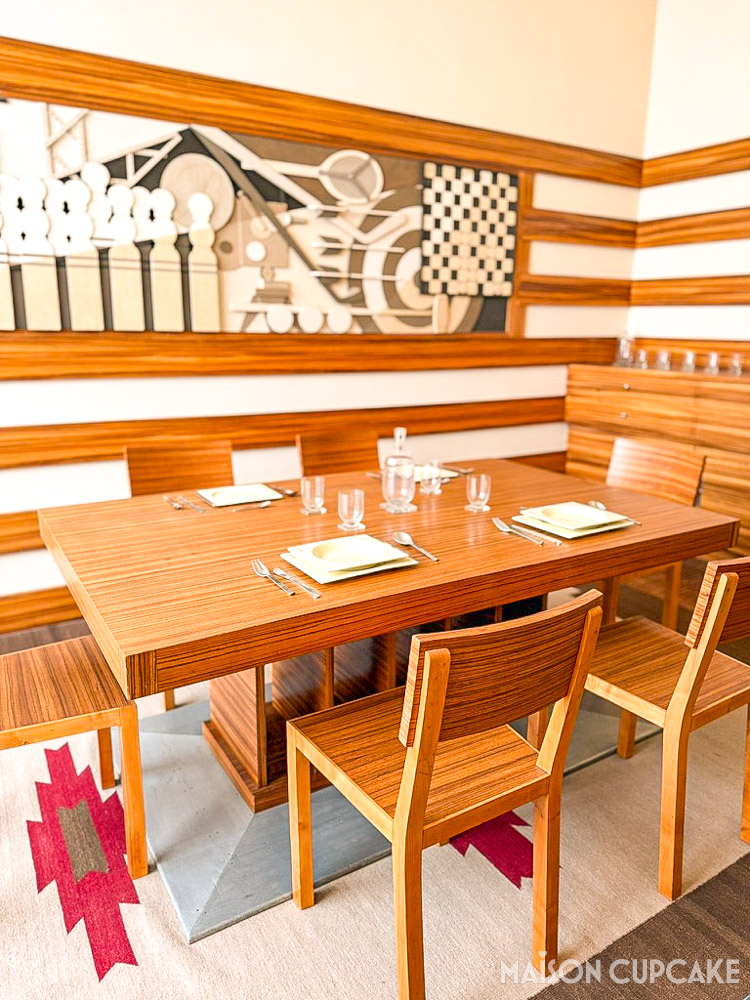
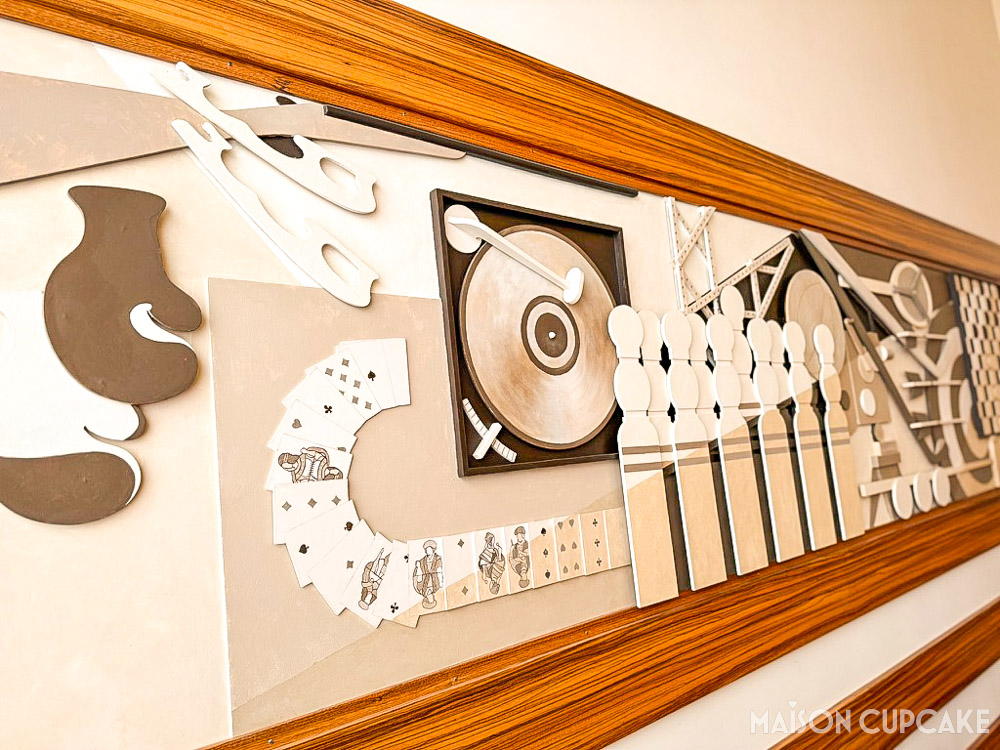
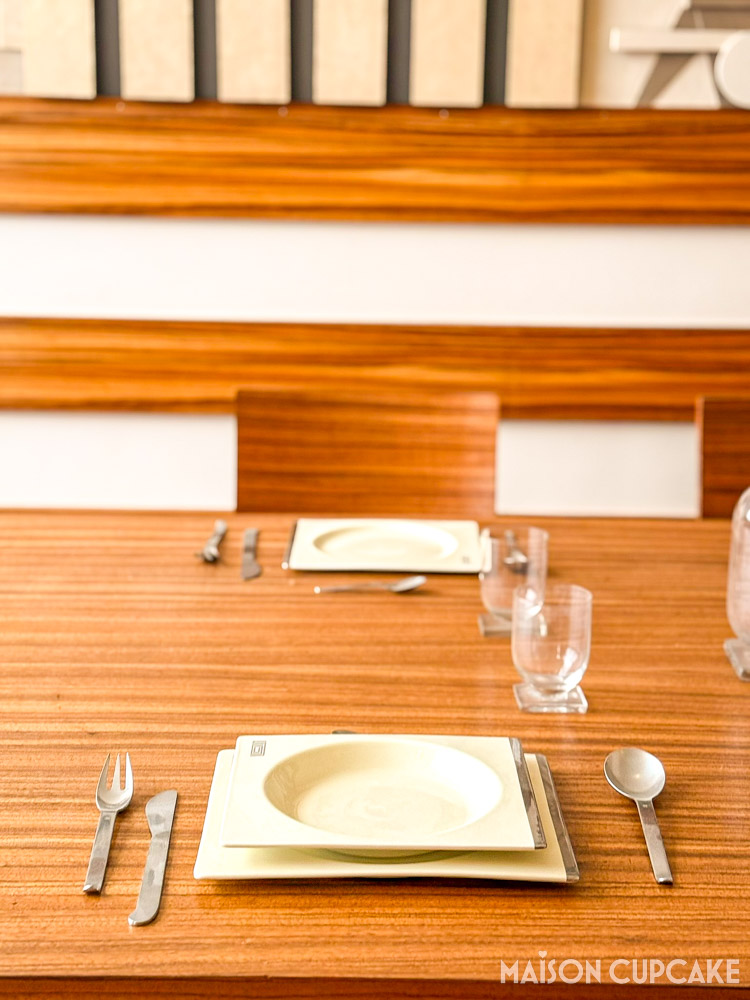
Some places are set for dinner with square tableware. The woven rug is the only textile item yet the room still feels warm and ready for convivial conversation.
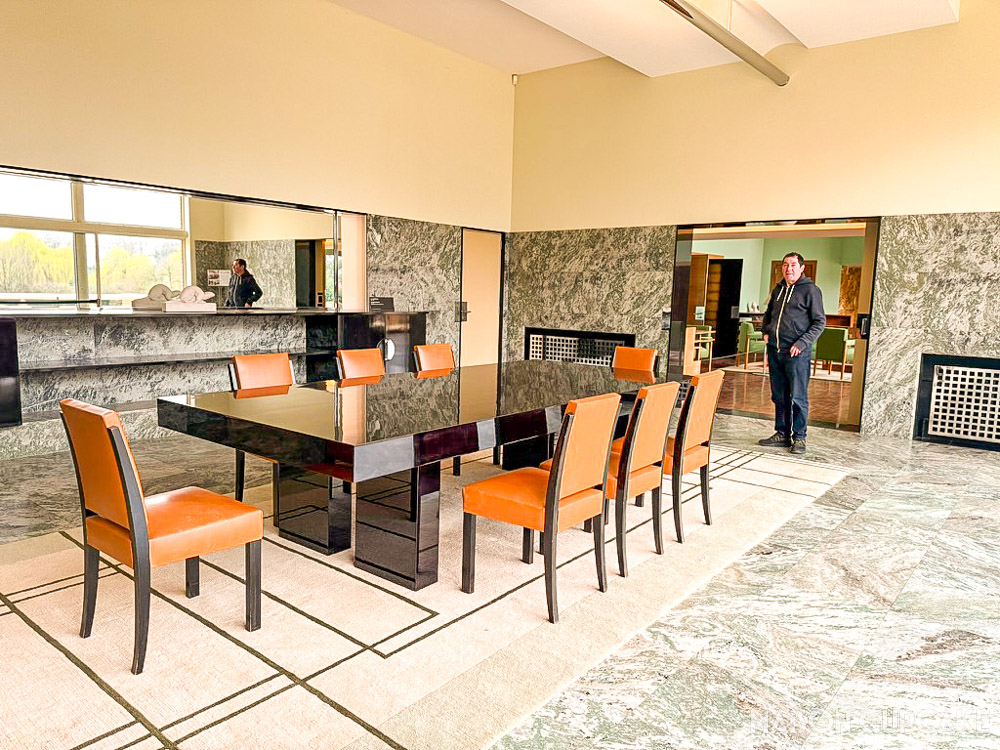
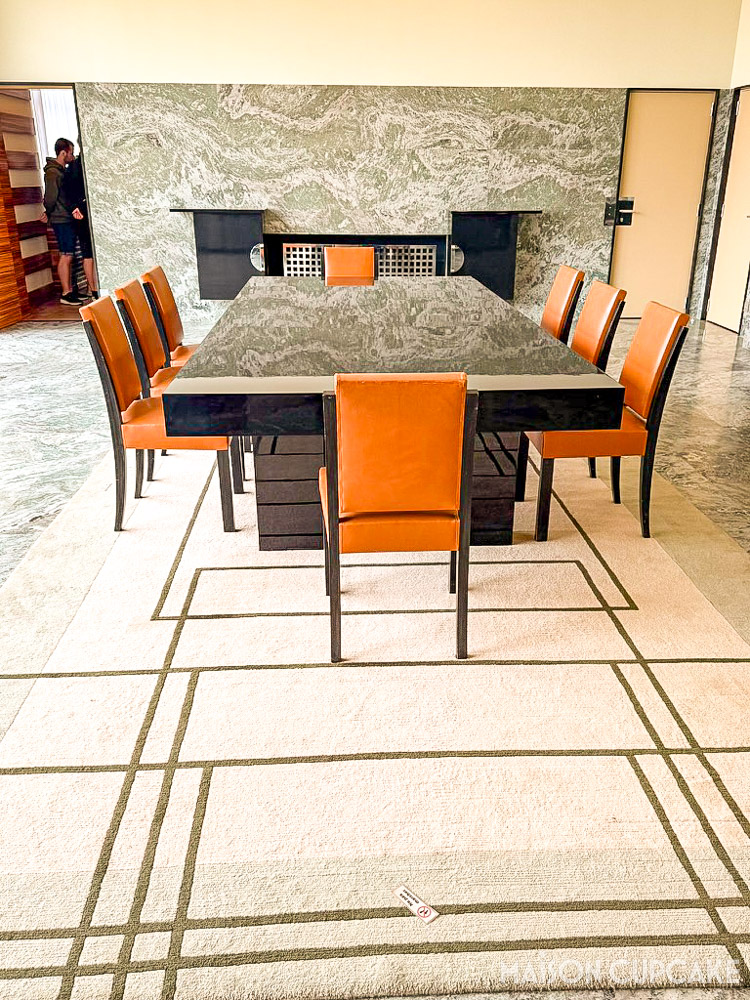
The second dining room feels more corporate with marble walls and table top, high-backed leather dining chairs as if ready for a business meeting. The tufted rug adds softness and the chairs feel very contemporary.
This dining room was much brighter and spacious. I wonder if the family ate by themselves in the smaller one and had grander dinners with serving staff in the large one?
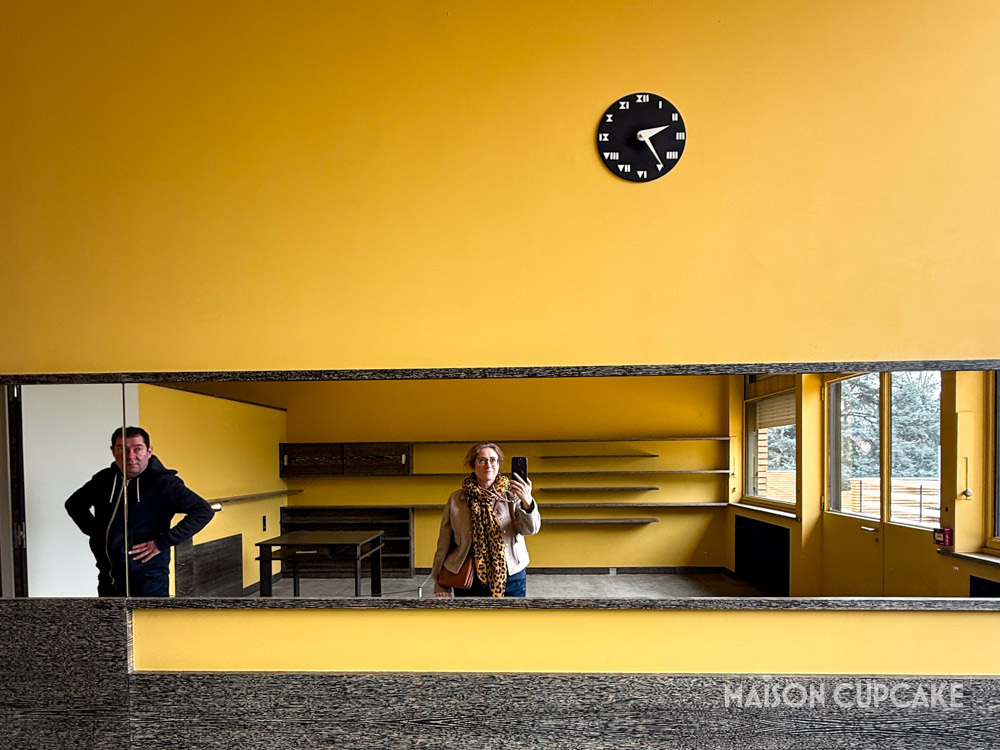
Although most shelves are empty, the many magazine spreads featuring Villa Cavrois capture how the house looked with personal effects such as vases and books adding to the interior. It was never a cluttered house but the magazine photography shown on some information panels conveys a more “lived in” atmosphere rather than James Bond villain lair.
Private Family Rooms and Upstairs
Bedrooms
The master bedroom mixes cream textiles with dark wood. If the room feels empty then bear in mind the dressing area was immediately next door. I liked the lighting feature along the ceiling but this room felt a bit bland to me.
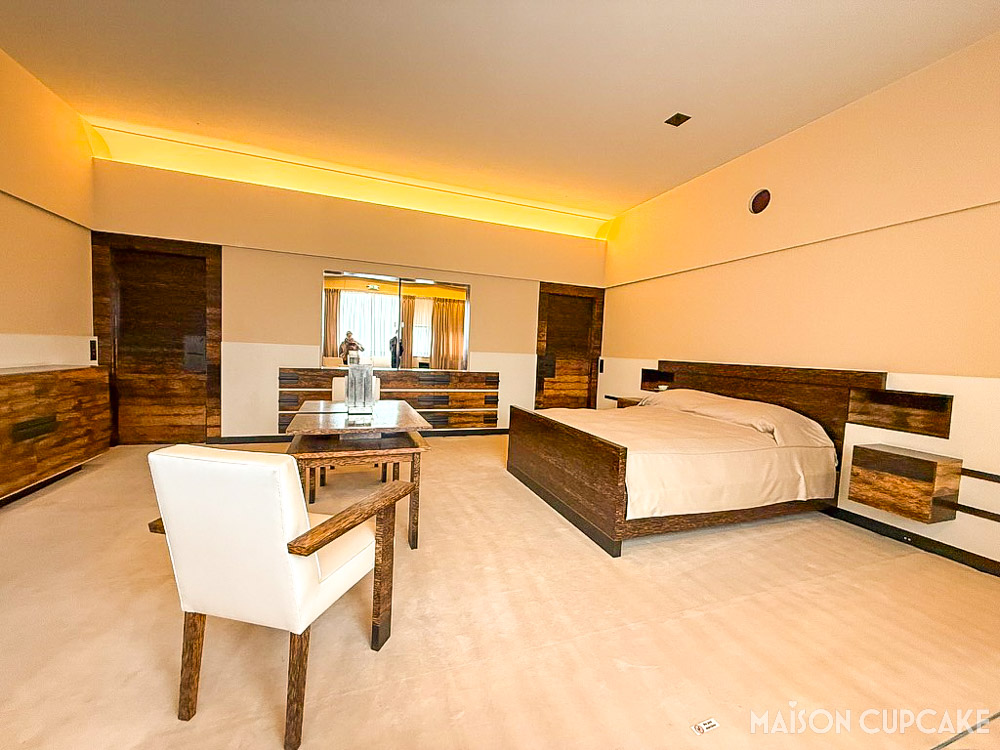
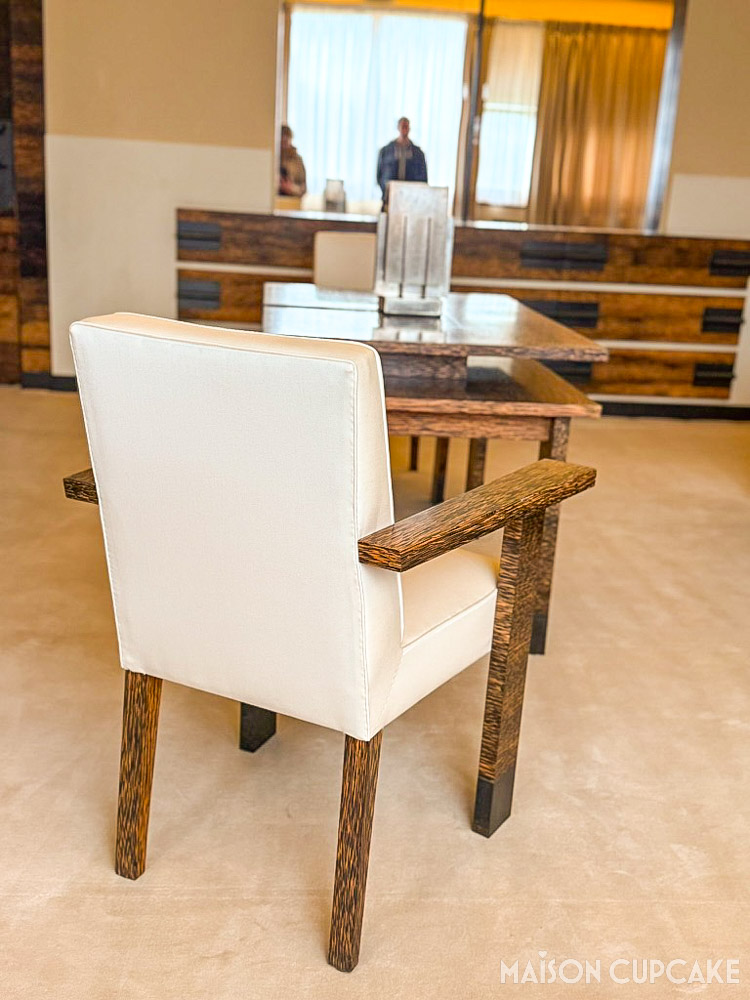
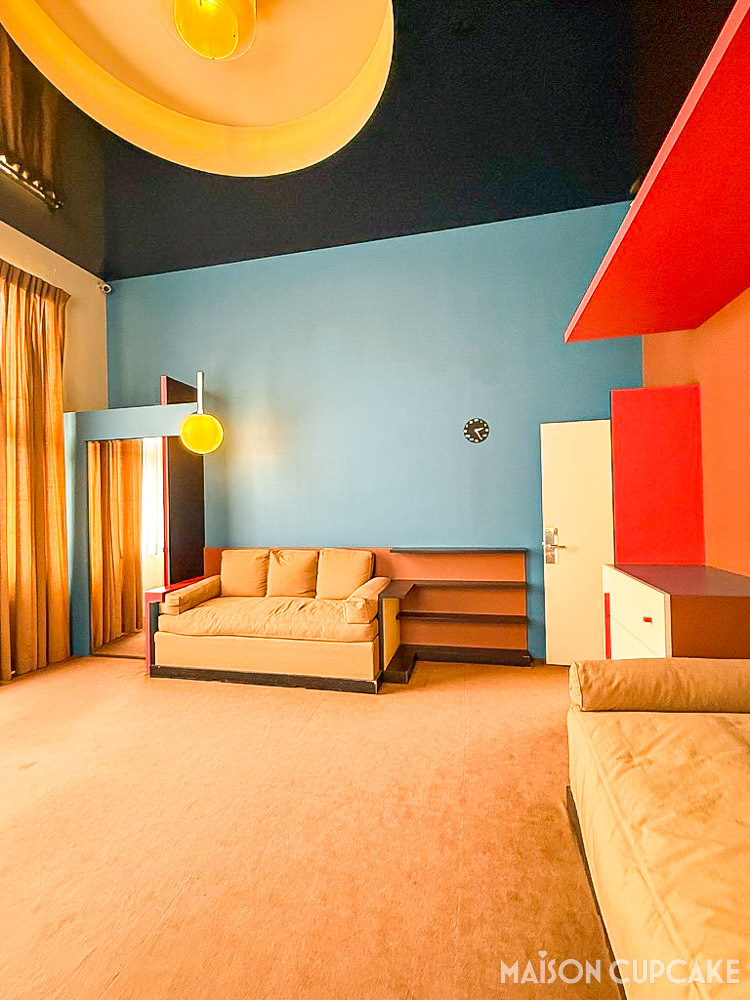
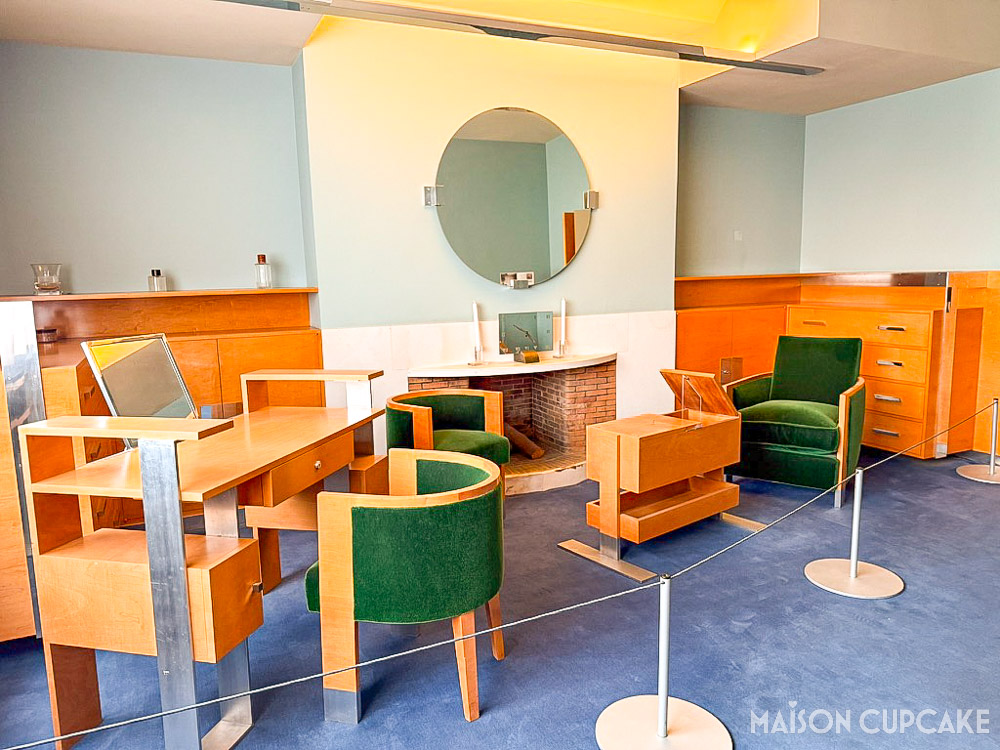
Next door, the smaller bedroom was more interesting with an array of wooden Art Deco furniture. Mrs Cavrois used this as her bedroom after Paul Cavrois died – she outlived him by around twenty years.
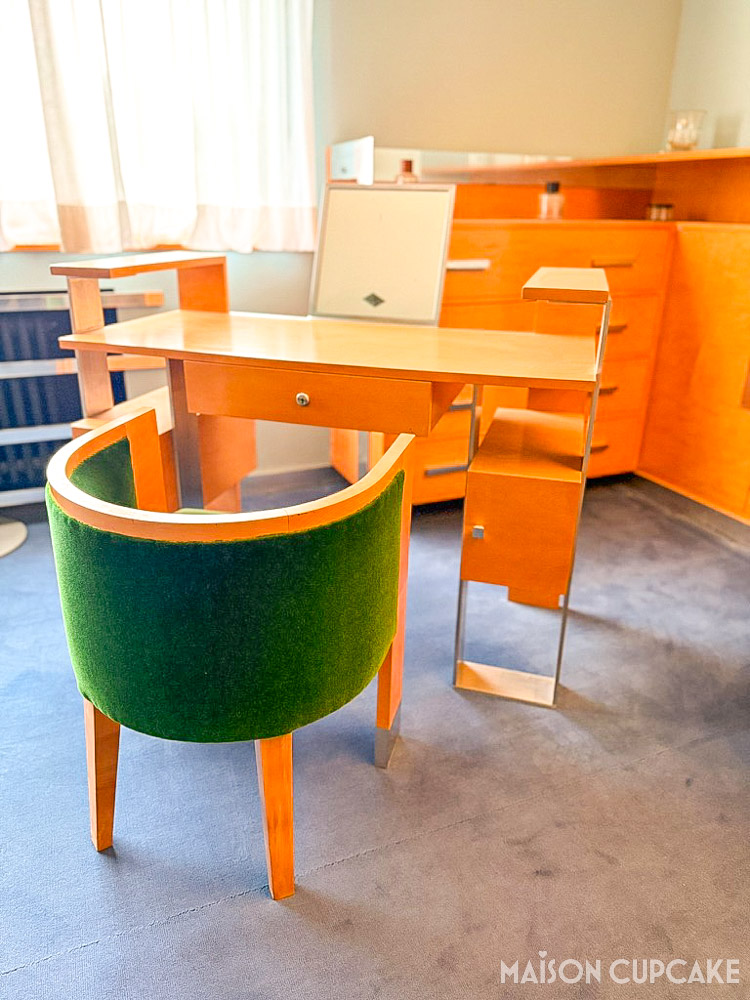
Bathrooms and Dressing Room
Most impressive upstairs was the vast grey marble-clad bathroom and dressing area. As well as a luxurious bathroom, there are Hollywood style vanity mirrors and generous shelving units for displaying accessories.
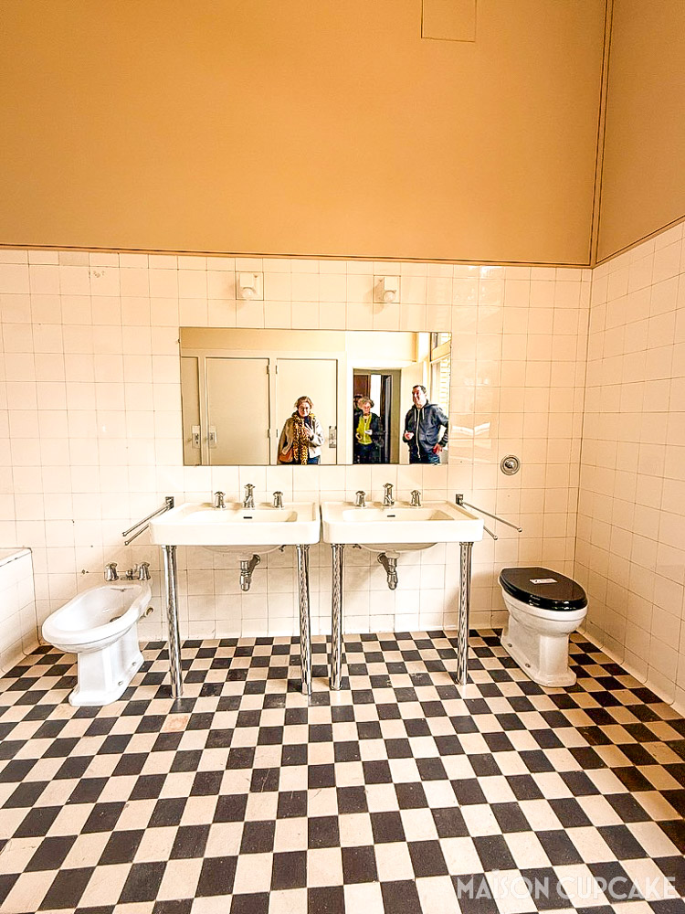
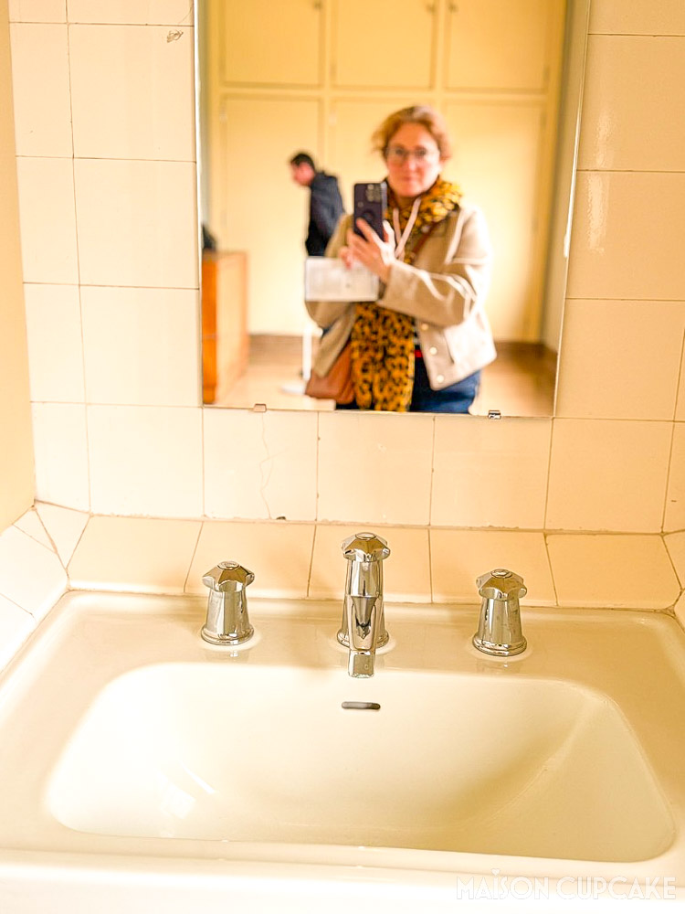
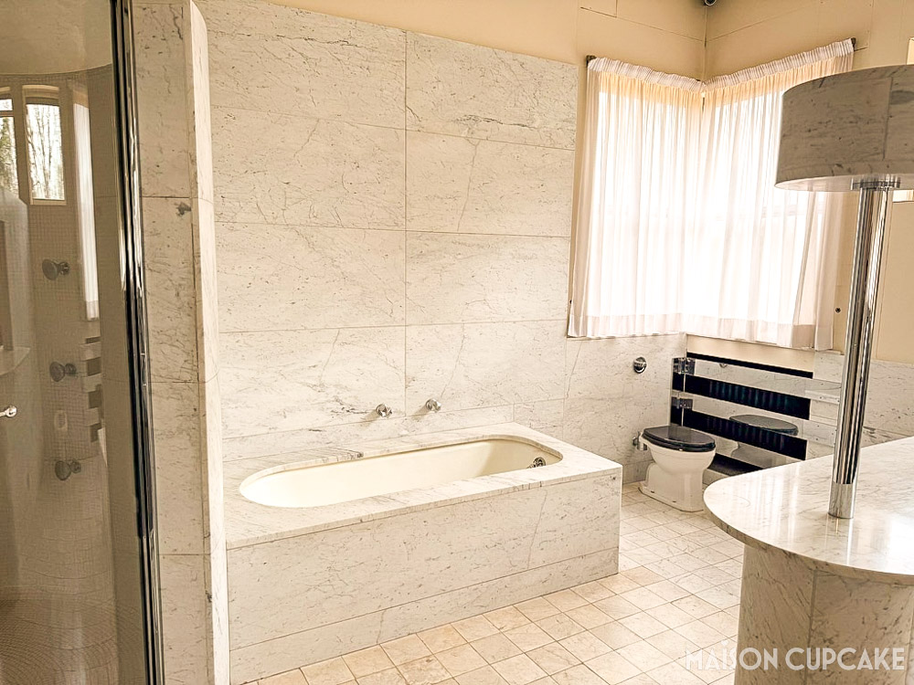
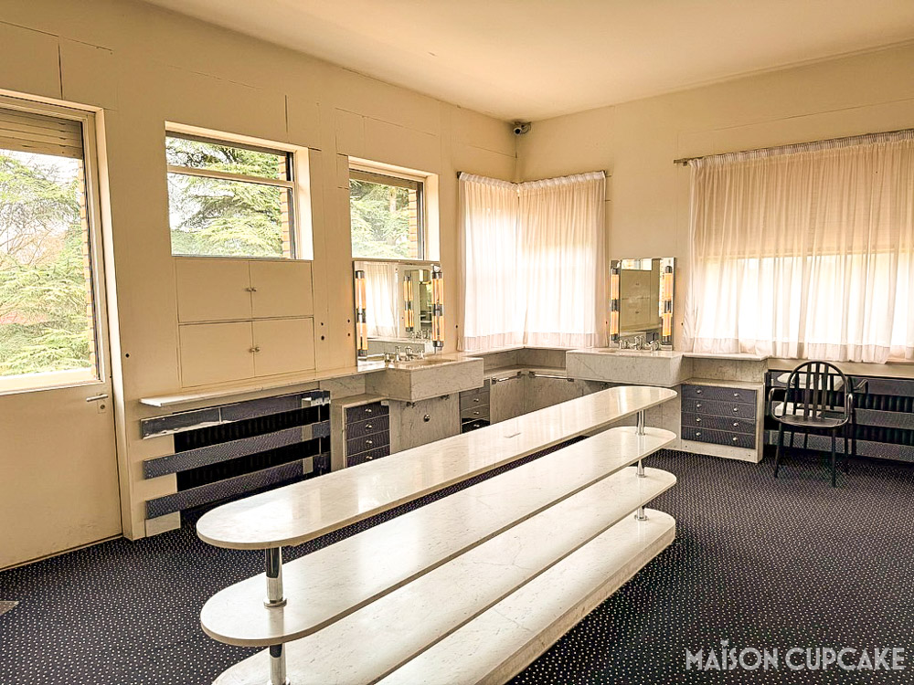
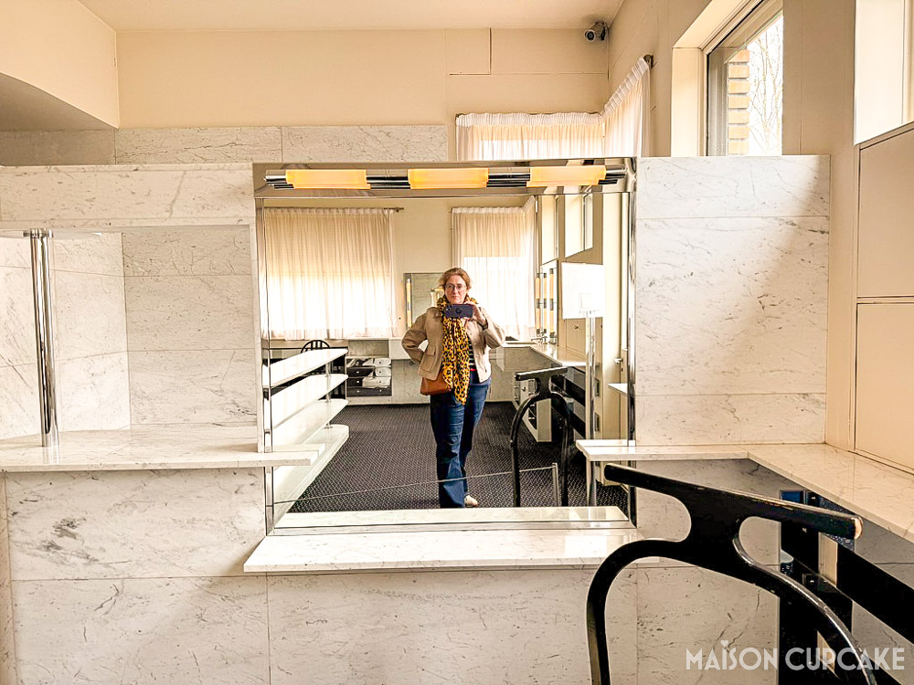
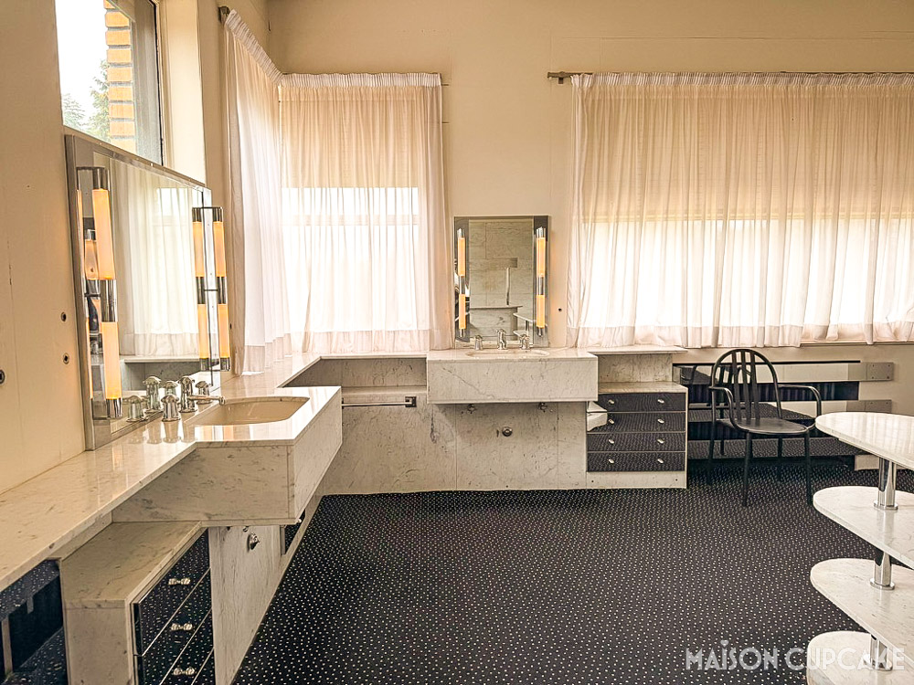
Definitely a dressing room fit for a film star. This bathroom and dressing space felt much more luxurious than the bleak tiled bathrooms seen at Eltham Palace in London (a similar status heritage property built in the same era).
Design Details: Materials, Fixtures and Lighting
Stairwell
The stairways at Villa Cavrois can look a bit office-blocky in the photo but as you climb the steps and the lawns and rectangular pond come into view, the space feels more like a house than an insurance building.
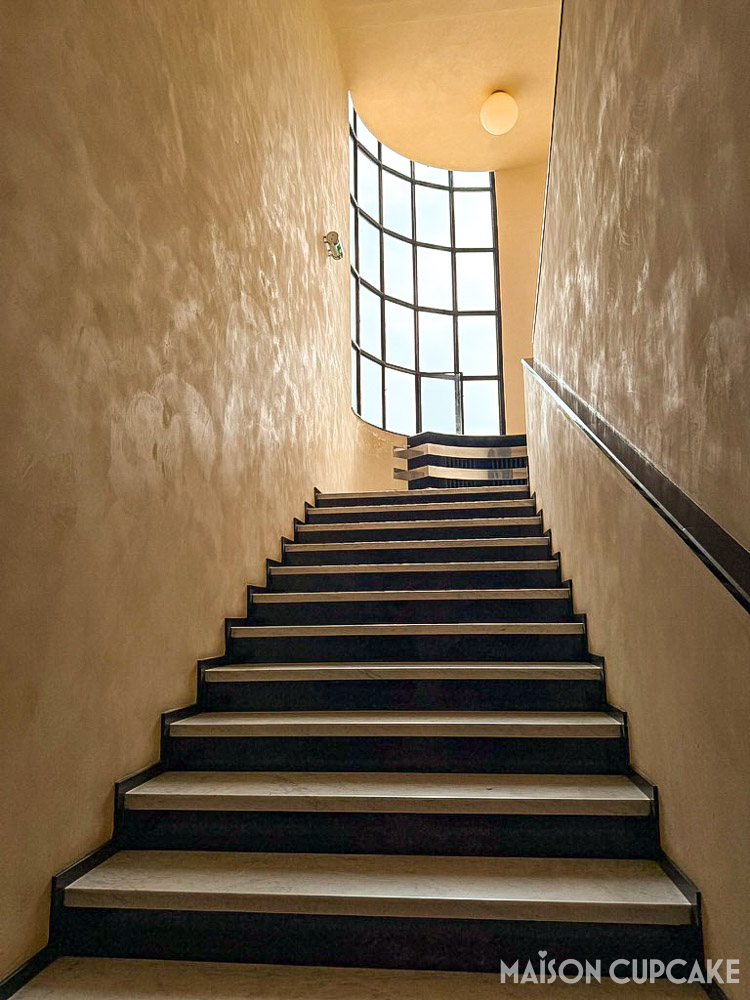
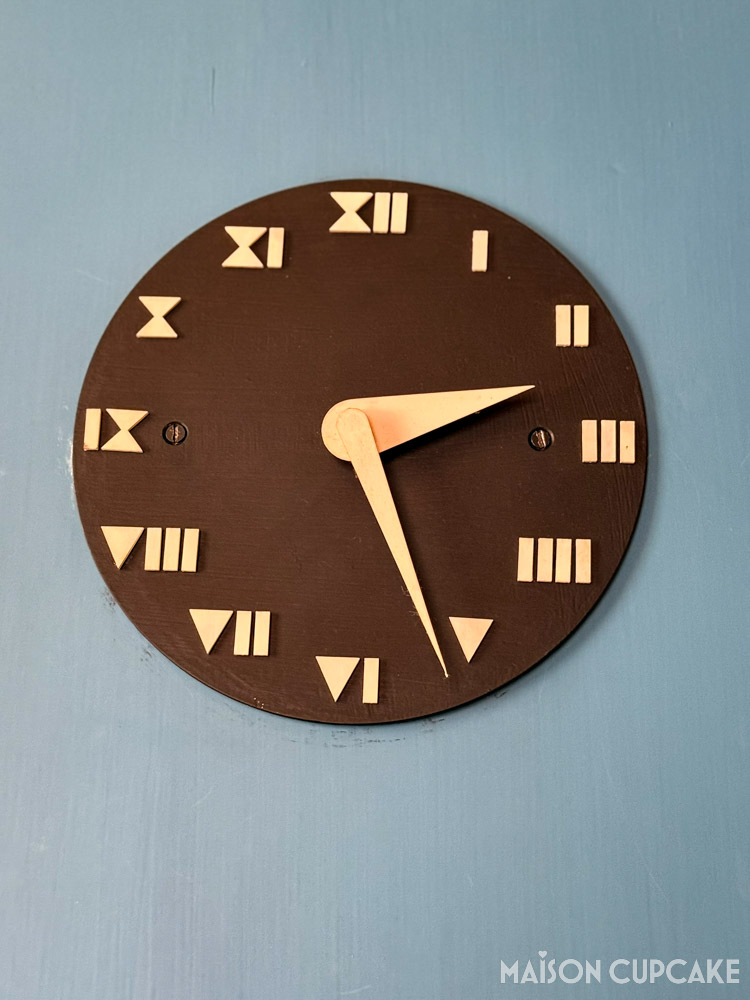
The black framed panelled windows are perfect inspiration for a contemporary side-return extension. The curve of the building is echoed by a chrome-edged window seat should you wish to pause half way up.
Lighting
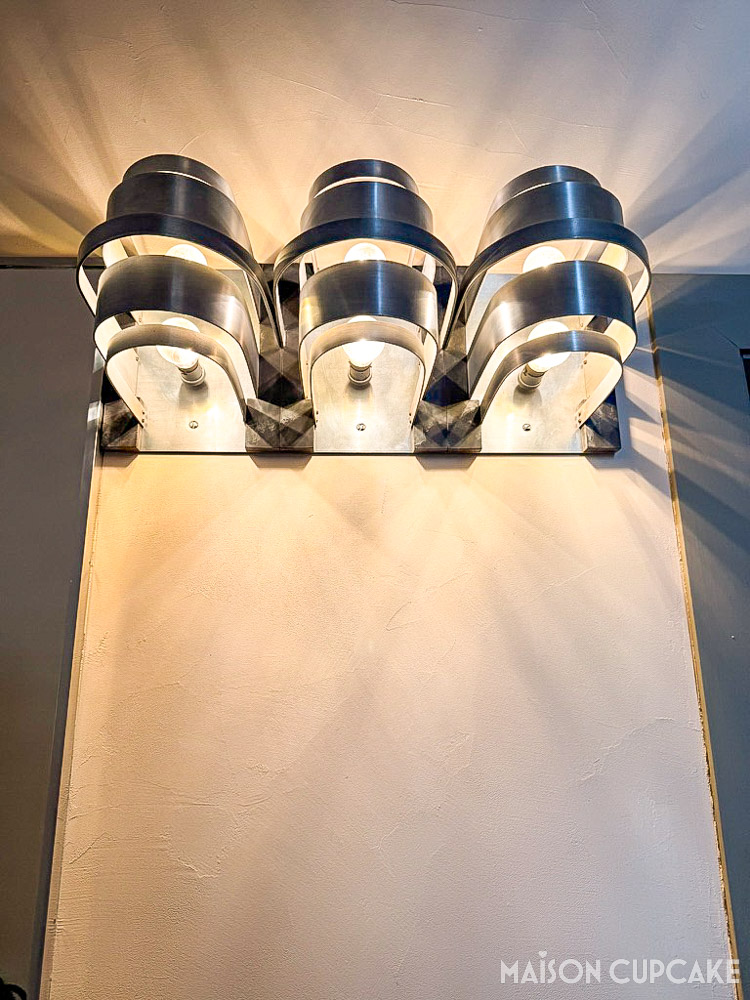
This light feature is in the entrance hallway, the house holds a mix of original fittings that have been repurchased at auction or recreated. I’m not sure which category this falls into but the layers of curved metal bands mixed with bare lightbulbs peeping through and angular shadows created are unmistakably Art Deco.
Restoration Archive
The basement of Villa Cavrois holds a museum film show portraying the restoration phases of the house – I was shocked to see a tree growing through a room and the amount of graffiti vandalism afflicted on the property. By watching this looping film you get a feel for just how extensive a project the restoration was.
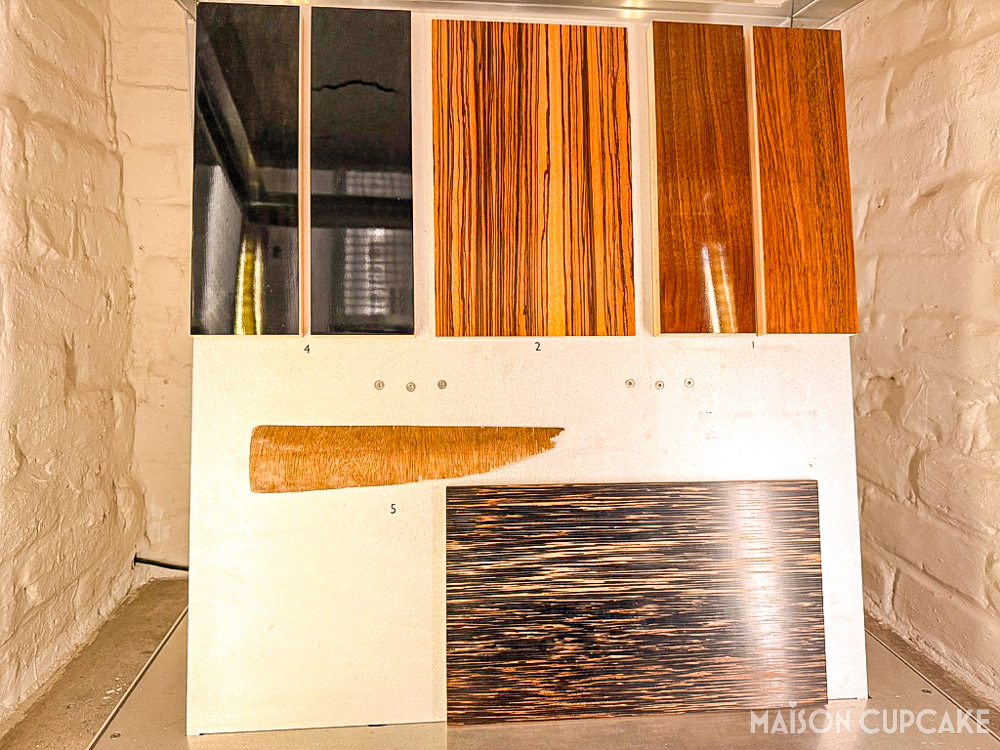
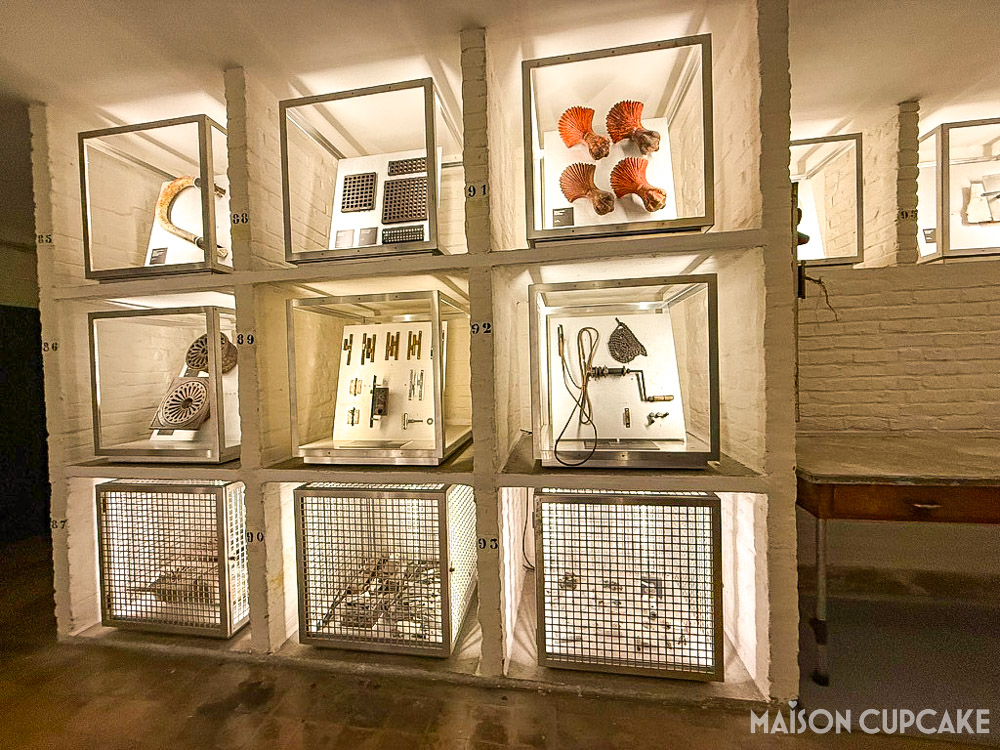
Also downstairs you can view the materials gallery, dozens of cases displaying original materials and fittings that were left behind after the 1986 sale.
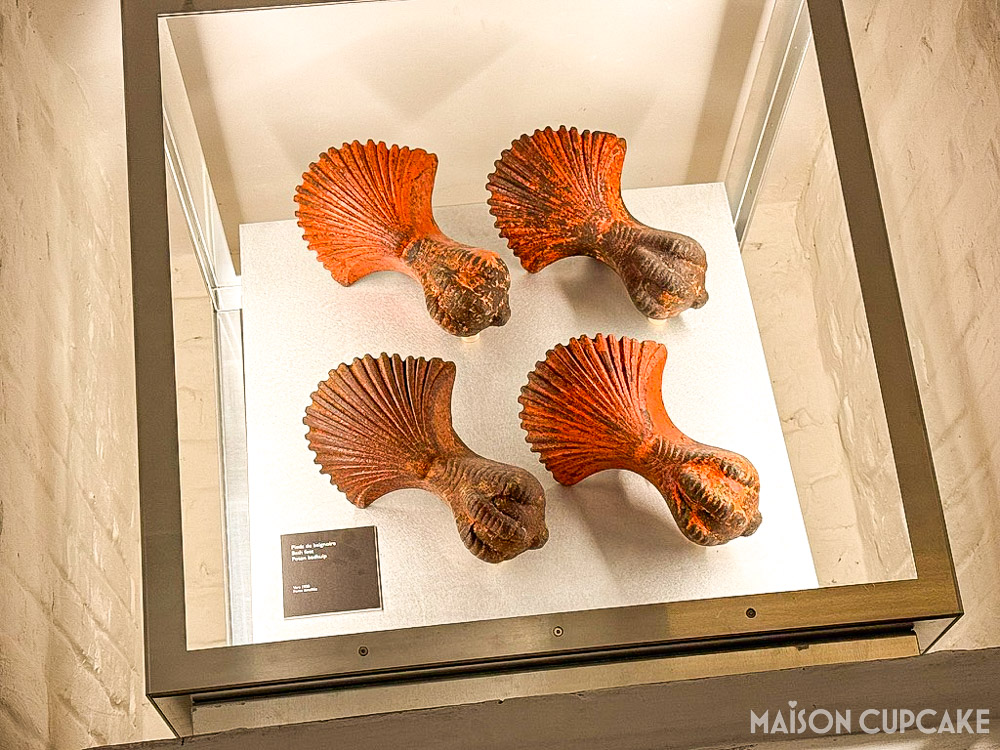
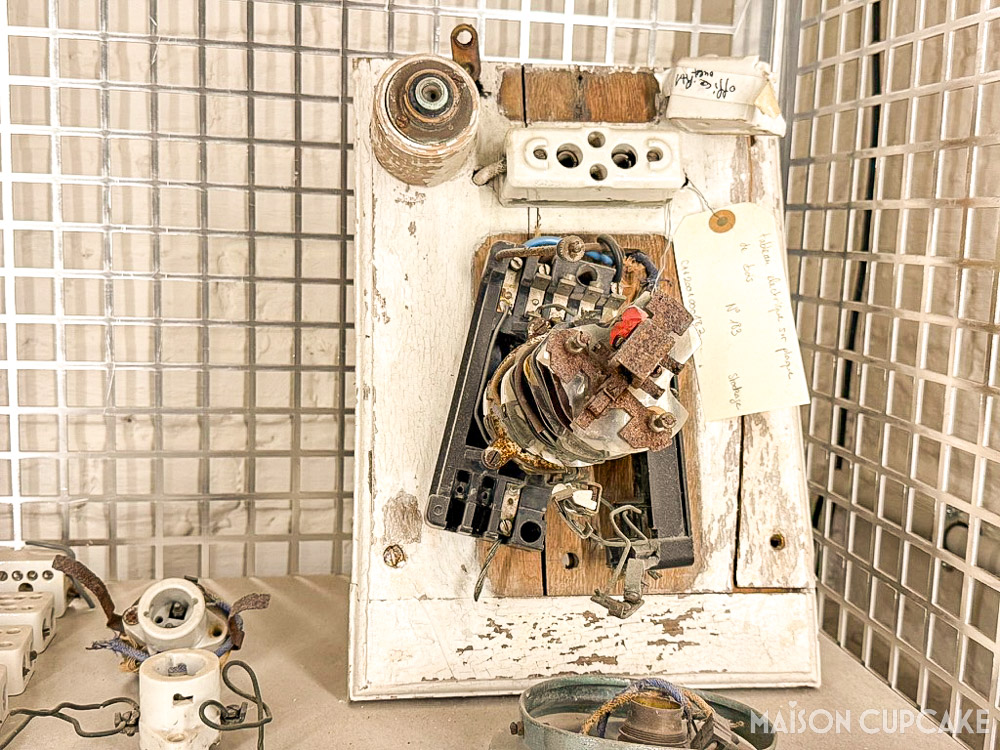
This area has a feel of the V&A Storehouse in East London, you will see lit-up cases of electrical fittings, wood samples and my personal favourite, some ornate rusty bath feet.
Villa Cavrois Garden and Exterior
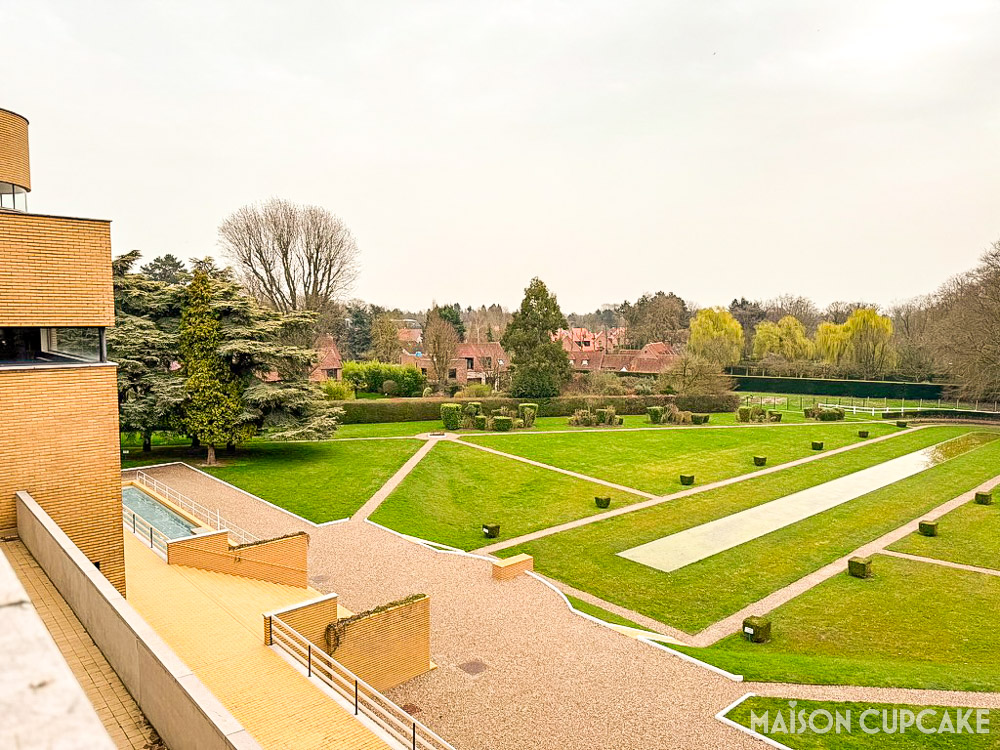
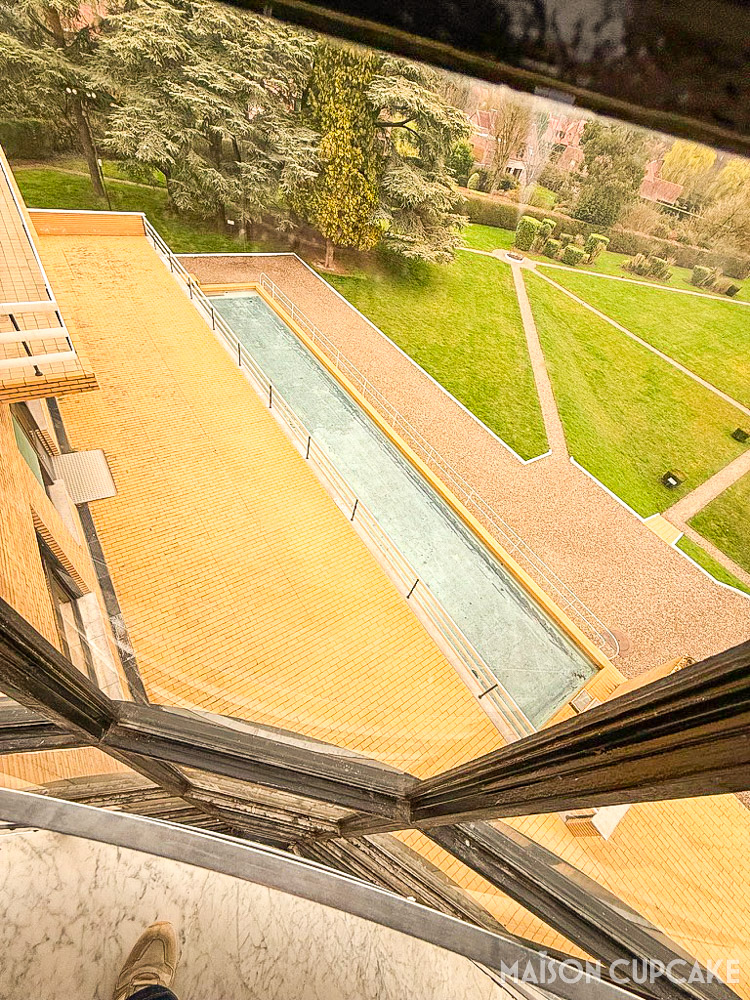
The proportions of the garden are slightly adjusted from the originals to stay harmonious in a slightly smaller space – some of the land was redeveloped as housing. This isn’t a garden for botanists, the main features are clean lines, pathways cutting through lawns and every angle creating a unique viewpoint.
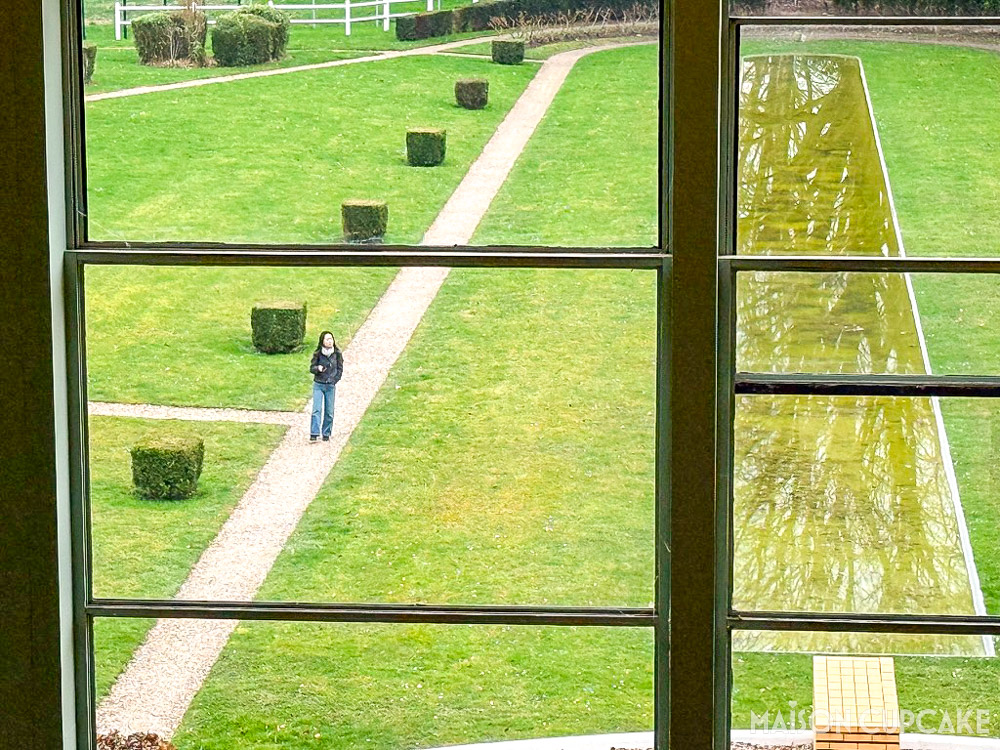
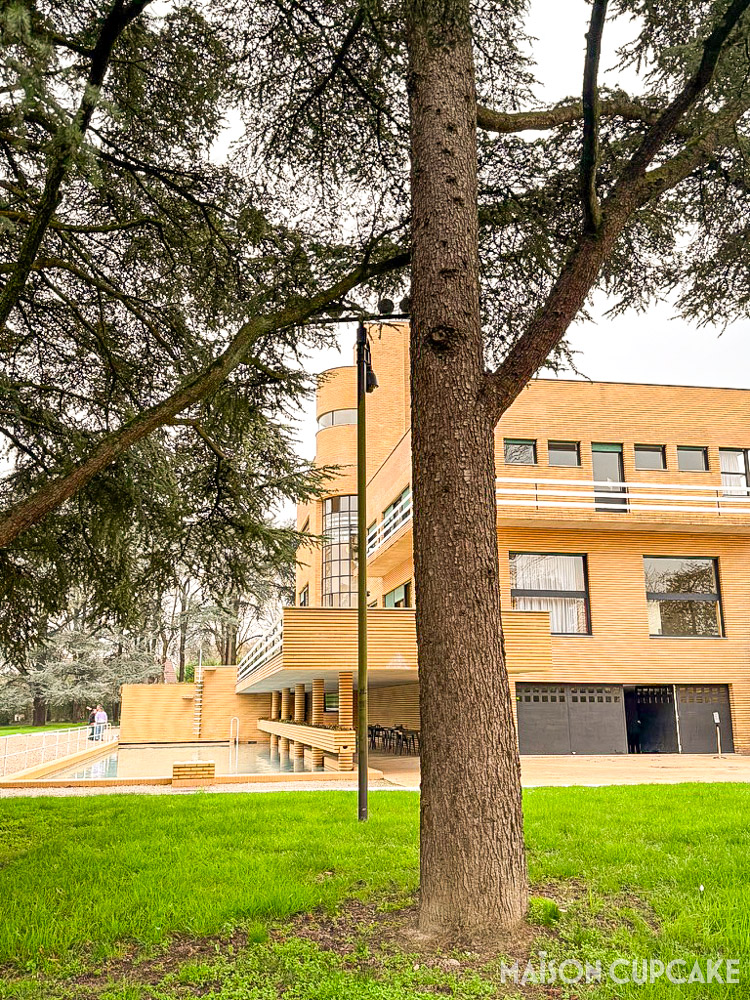
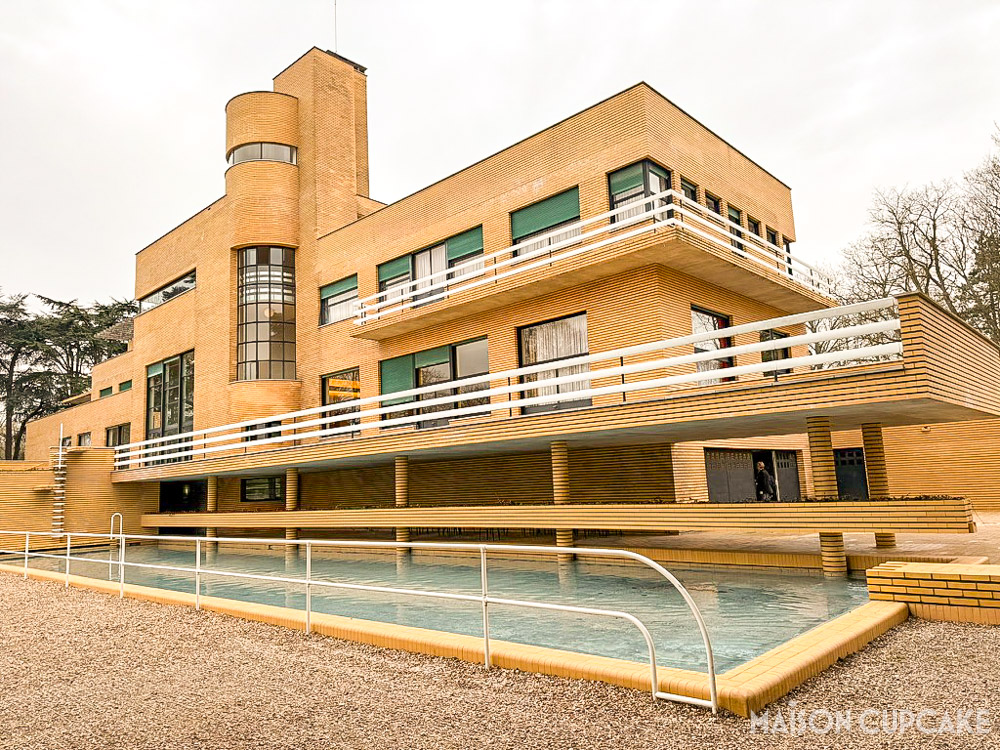
The rectangular pool clings under the rear of the house. It didn’t look very deep and I wondered if this was for safety reasons now that the house is a museum. A swimming pool, not to mention sunbathing would have been an aspirational 1920s-30s activity – although arguably Lille does not have the Côte d’Azur climate required to really enjoy it.
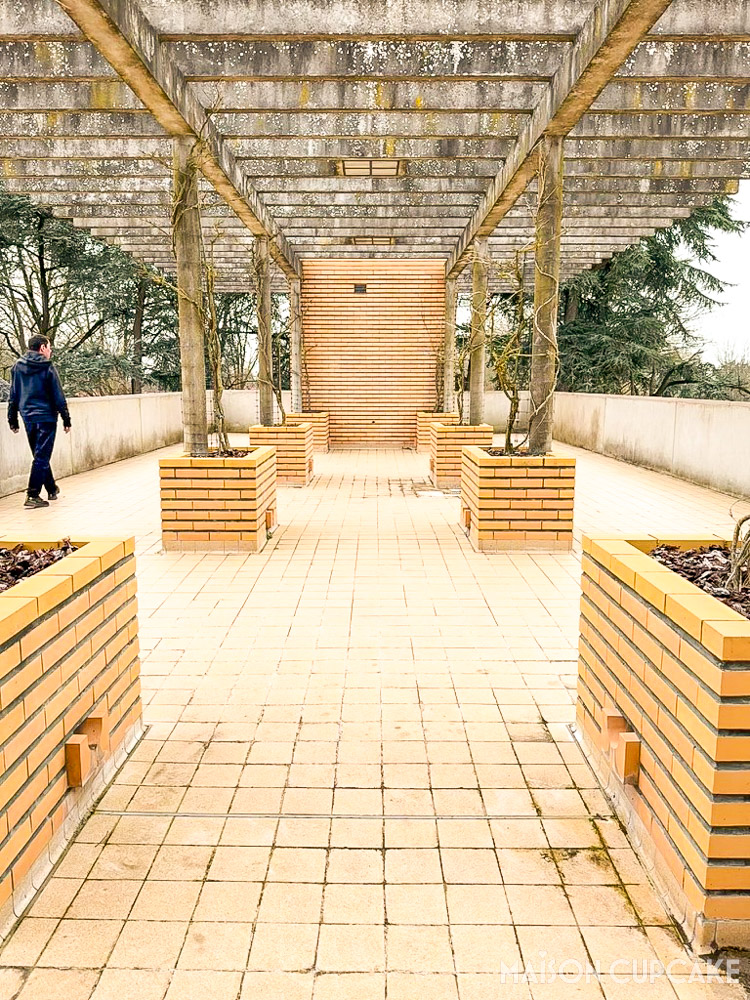
Up on the roof is a pergola covered terrace giving an optimum vantage point over the garden. I can imagine this would have been a quiet space to sit far away from any activity downstairs. Mr Cavrois’ office was adjacent on the top floor.
Practical Points For Visitors
There are characteristically stylish toilets in the basement of Villa Cavrois but sadly no café. After our journey and a visit of over two hours, we were desperate for coffee and a pitstop but had to hold out until our onward journey to Roubaix.
A black shipping container at the entrance holds a surprisingly well-stocked Modernist design book shop also selling more touristy souvenirs. If you are going to La Piscine art gallery in nearby Roubaix, you may wish to save money for their excellent gift shop too.
You can visit Villa Cavrois with admission via the Lille City Pass or a Centre Monuments Nationaux card, otherwise it’s around 10-11 euros. Allow two hours for your visit – plus travel time.
If sunny, you may wish to linger longer in the grounds, but it’s a bit manicured for picnics – I suspect a madam may rush up and tell you off – so don’t come hungry.
Reaching Villa Cavrois from Lille
Villa Cavrois lies around 40 minutes outside of central Lille on the way to Roubaix. From Lille Flandres you take either the tram (Villa Cavrois stop) or metro (Croix Centre stop) with a 20 or 30 minute walk respectively.
You can buy a joint ticket for Villa Cavrois and La Piscine art gallery in Roubaix and these two attractions together make an excellent cultural day out from Lille.
Villa-Cavrois-fr
60 Ave du Président John Fitzgerald Kennedy
59170 Croix, France
Have you ever visited Villa Cavrois? Share your thoughts in the comments below.


Leave a Reply